
Renovations and maintenance
The wiring decides what the room can be.
A kitchen with an induction cooktop, two ovens and a rangehood asks a great deal more of a house than the kitchen it replaced. Most of the awkward moments in a renovation are electrical, and nearly all of them are cheaper to solve before the walls close up.
What is covered
Rough-in through to the last switch plate.
Renovation work and maintenance work sit on the same page because they are the same relationship. One is a project, the other is the years afterwards.
Cooktop and oven circuits, rangehood, dishwasher, bench and island power, under-cabinet and cove lighting, and the board work that usually comes with all of it.
02 Bathroom and laundryHeat lamps, exhaust fans ducted somewhere real, lit mirrors, shaver points and towel rails, all set out to the zone rules that apply around a bath and a shower.
03 Extensions and second storeysNew circuits from the board to the new part of the house, rough-in at frame stage, then fit-off, testing and certification once the linings are on.
04 Partial and full rewiresWhere original circuits are still in service and the renovation makes them reachable. Doing it while the plaster is off is a fraction of the cost of doing it later.
05 Switchboard upgradesThe job underneath most renovations. Old fuses out, safety switches in, and enough spare ways left for what the house will gain next.
06 Lighting design and fit-offDownlights, feature and pendant lighting, strip lighting in joinery, and switching laid out so the room can be lit two or three different ways.
07 Ongoing property maintenanceThe small list every building accumulates. Failed fittings, dead points, a fan that has stopped, a light that flickers. Booked as one visit rather than five.
08 Commercial refits and make-goodsShops, cafes and offices between tenancies. Strip-out, make-good, new lighting and power, and exit and emergency lighting brought back into order.
The expensive mistake
Ring before the plaster, not after.
The single most common way a renovation goes over budget on the electrical side is timing. Every decision about power, lighting and switching is cheap while the walls are open and framed, and expensive the moment they are lined, sanded and painted.
An extra point in an open wall is minutes. The same point in a finished wall is a chase, a patch, a paint touch-up and a second trade. That is not a scare story, it is just what the work costs at each stage.
So the useful conversation is early, once you know roughly where the appliances, the bench and the bed are going, and before anyone books a plasterer.
- Where the appliances actually land
- How many points each wall needs
- Switch positions before doors are hung
- Lighting layout against the joinery plan
- Data and TV points while walls are open
- Whether the board can carry the finished house
- Exhaust ducting routes, not just fan positions
- Outdoor and deck power before decking goes down
-
Switchboard upgrades
Nearly every renovation ends up here. Better to price it in at the start than discover it mid-job.
-
Data and TV cabling
The one thing people regret leaving out, and the cheapest thing to add while the walls are open.

Room by room
What each part of the job involves.
Most of our renovation work is in period houses through the inner north, which changes the method more than it changes the outcome.
Kitchens
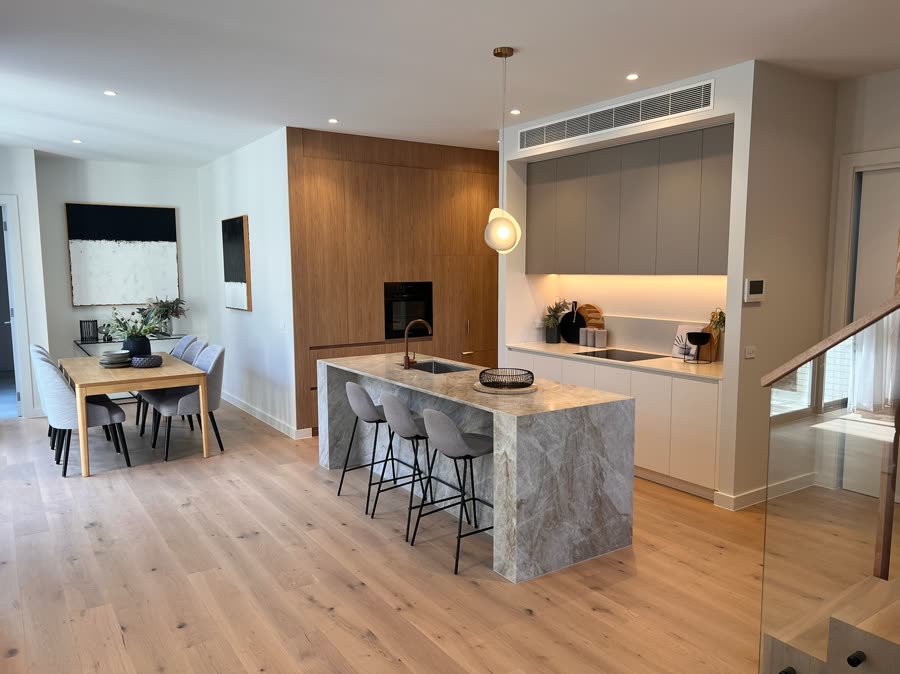
A modern kitchen is the heaviest electrical load in a house. An induction cooktop alone usually wants its own circuit, and once you add an oven or two, a rangehood, a dishwasher, a fridge and a bench full of appliances, the old arrangement of one power circuit for the whole room stops being sensible.
Practically that means new dedicated circuits, points positioned against the joinery drawings rather than guessed, and lighting planned in layers: general light overhead, task light on the bench, and something softer for when the room is not being cooked in. Strip lighting in and under joinery is fitted at carcass stage, so it needs deciding before the cabinetmaker builds.
Bathrooms and laundries
Wet areas have zone rules governing what fitting can go where in relation to a bath, a basin and a shower. That is not optional and it is the part that gets fixed at inspection when somebody has followed a magazine photo instead.
The work itself is heat lamps or a separate heater, an exhaust fan ducted properly to outside rather than into the roof space, lit or backlit mirrors, and points where a hairdryer or a shaver actually gets used. Ventilation is worth spending on. A bathroom that does not clear its own moisture will cost you in paint and plaster within a few years.
Extensions and second storeys
The constraint here is getting circuits from the existing board to the new part of the building. In a period house that route is rarely obvious, and it is the thing that decides whether the job is straightforward or awkward. We look at it at design stage where we can.
From there it runs in two visits: rough-in once the frame is up and before the linings go on, then fit-off, testing and a certificate of electrical safety at the end.
Rewires, partial and full
We do not push full rewires as a default. Plenty of older wiring is in serviceable condition and a partial rewire of the parts you are opening up anyway is often the honest answer. Where original rubber or cloth-insulated cabling is still in service, or where previous work has been spliced in badly, we will say so and show you what we found.
Maintenance, after the project
The other half of this page. Once a building is finished it starts a slow list of small jobs: a fitting that has failed, a point that has stopped working, an exhaust fan that has given up, a light that flickers on one circuit. Most people leave these until there are five of them.
That is fine, and it is the cheaper way to do it. Send the list, we book one visit and work through it. For landlords and agents this pairs naturally with the two-yearly safety check, and for shops and offices it is usually a standing arrangement rather than a call each time.
How it works
Four steps, no mystery.
A renovation runs across weeks rather than a single visit, so it helps to know where the decision points are.
Walk the job
We come out, look at the existing installation and the plans, and tell you what the building will and will not allow before anything is priced.
Price before we start
A written price with the board work included or excluded explicitly, so there is no mid-job surprise about the switchboard.
Rough-in at frame stage
Cabling, boxes and positions set out while the walls are open, timed with the builder so nobody is waiting on anybody.
Fit-off, test, certify
Fittings, switches and points installed, everything tested, and a certificate of electrical safety issued where the work requires one.
Reviews
Absolutely wonderful job done by Mas, he was efficient, so neat and precise and you can see how much he cares about the work he completes.Gabriella, Fitzroy
Maz was excellent. He was punctual, confirming time and tools to bring. He was very friendly and professional. We will definitely be continuing to hire him for our future electrical needs.Pheobe, Melbourne
Masaki is an extremely reliable electrician, with a very high standard of work, at a reasonable price. I would highly recommend Miki Electrical Group.Chloe, Mill Park
Masaki has a high work ethic and professionalism in his approach to his work and his clients.Darren, Viewbank
Common questions
Before you ring.
If yours is not here, ask on the phone. It is quicker than typing it out.
When should I get an electrician involved in a renovation?
At design stage if you can, and at demolition stage at the latest. Once the frame is closed up, every change costs more than it needs to.
Do I need a full rewire?
Often not. It depends what is actually in the walls, which is why we test rather than guess. A partial rewire of the areas you are opening anyway is frequently the sensible answer.
Will I need a switchboard upgrade too?
Frequently, yes, and we will tell you at the quote rather than halfway through. A modern kitchen, a heat pump and a car on charge is a very different load to what most inner north boards were built for.
Do you work with builders and cabinetmakers?
Yes, and it makes the job smoother. Joinery lighting in particular has to be agreed before the cabinets are built, not after they are installed.
How long is the power off?
For most renovation work, not at all beyond short windows. Where a board changeover is involved it is a booked outage on an agreed day, and you will know the window in advance.
Do you take small maintenance jobs?
Yes. Save them up into a list and we will do them in one visit, which is cheaper for you than four separate call-outs.
Do I get a certificate for the work?
Yes, on any work that requires one, and it is not an extra charge. Licence REC 35681.
Which areas do you cover for renovation work?
The inner north for everything, and renovation and fit-out work right across the metro area.
- Electrician Coburg
- Electrician Preston
- Electrician Brunswick
- Electrician Fitzroy
- Electrician Northcote
Renovation and commercial fit-out work is taken right across Melbourne, not only the inner north. The suburb pages above are where the day-to-day domestic work sits.
Not sure whether you are in range? Ring and ask. It is a thirty second phone call and we will tell you straight either way.
Get in touch
Tell us what you are working on.
If you have plans, send them through with the form and we will come back with questions rather than a guess.
- Call or text
- 0492 949 017
- Based in
- Coburg VIC 3058
- Licence
- REC 35681